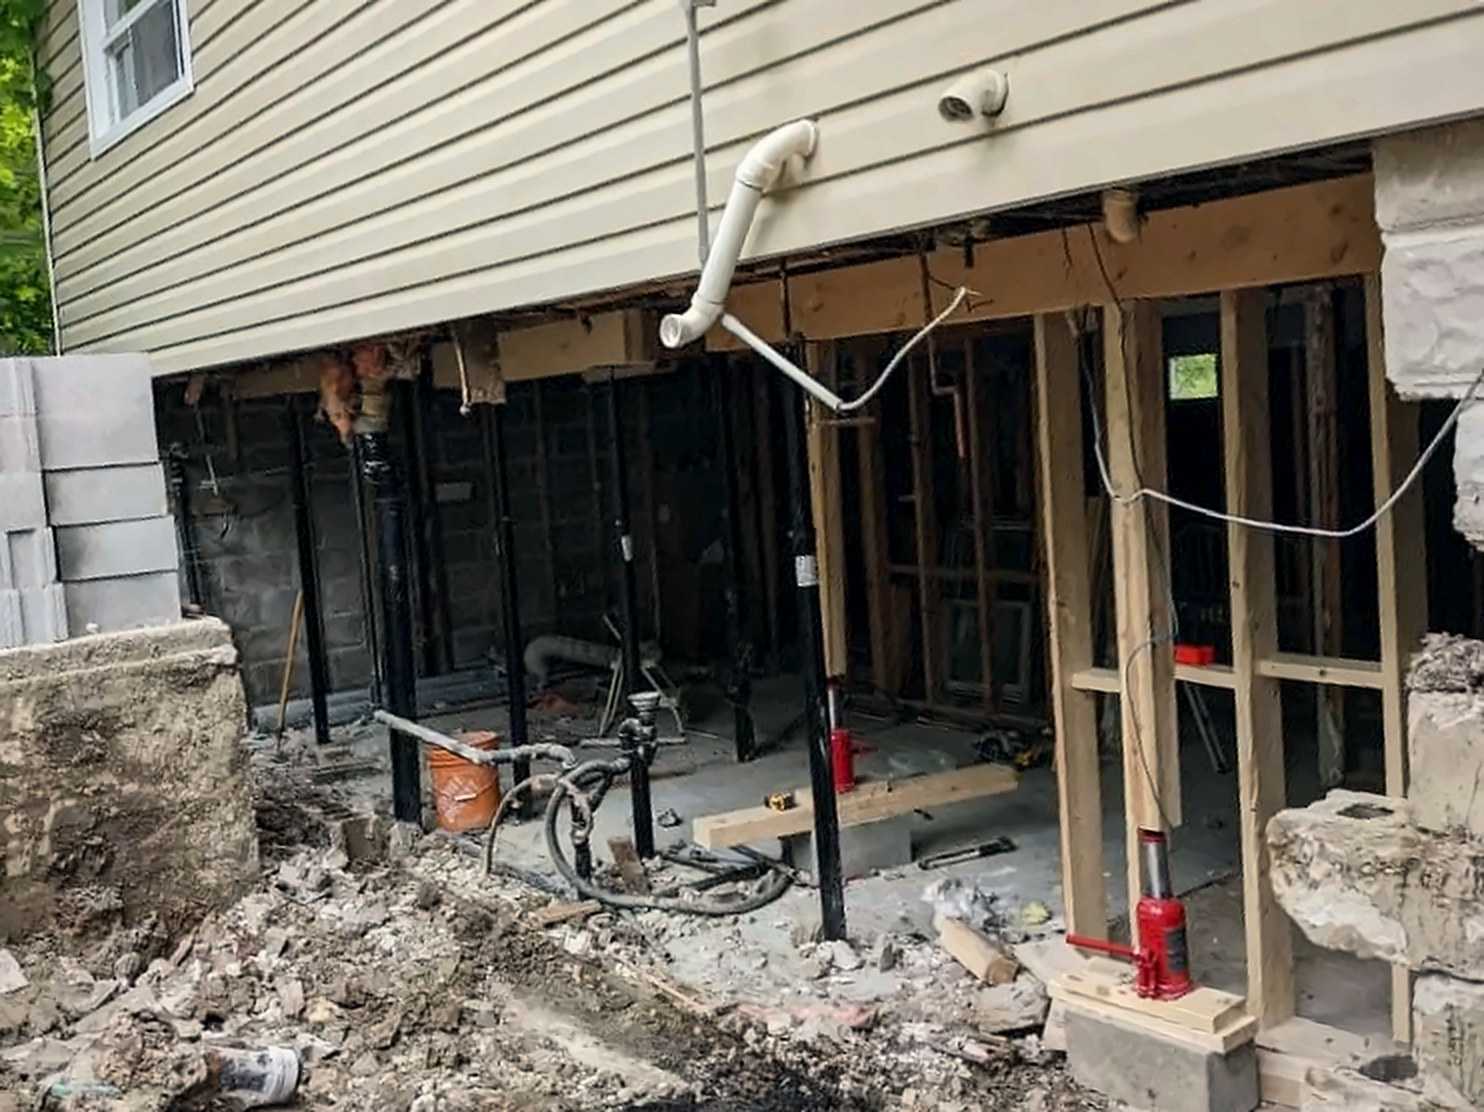
Some projects go deeper than finishes. Opening up a wall, carrying a new load or working on a foundation needs careful planning, clear communication and attention to detail from the structure up.
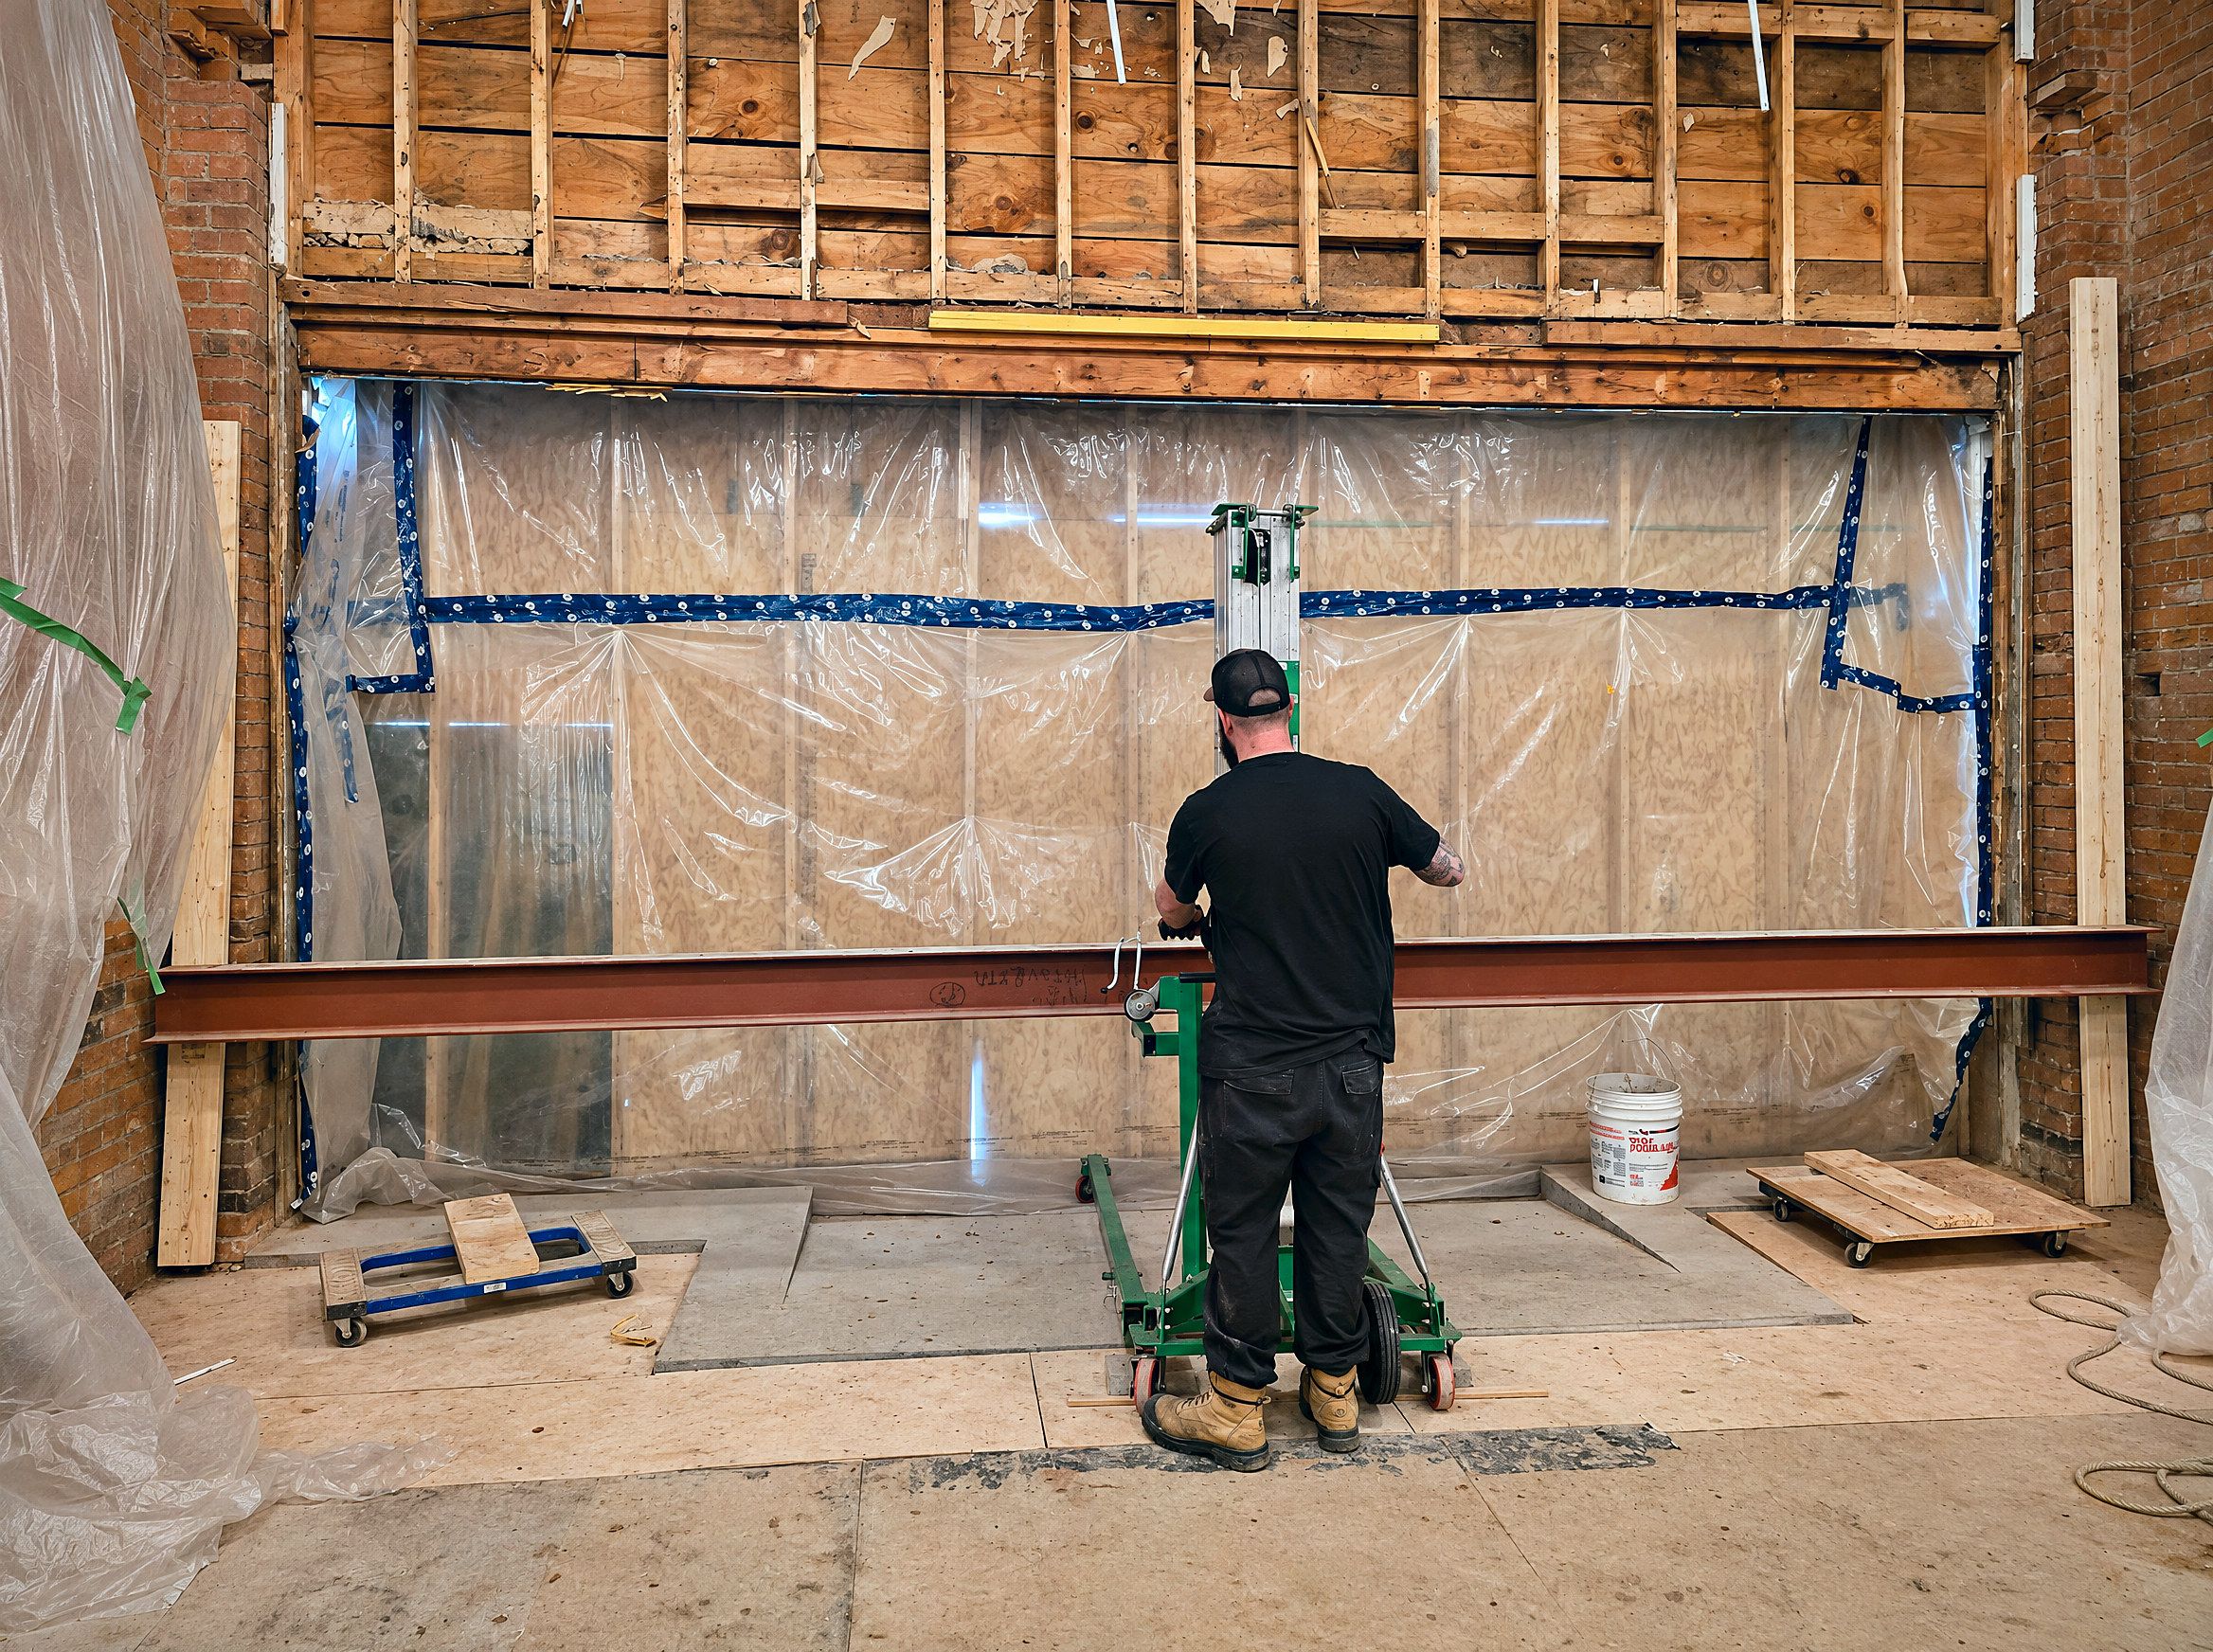
- Structural beam installation
- Structural framing
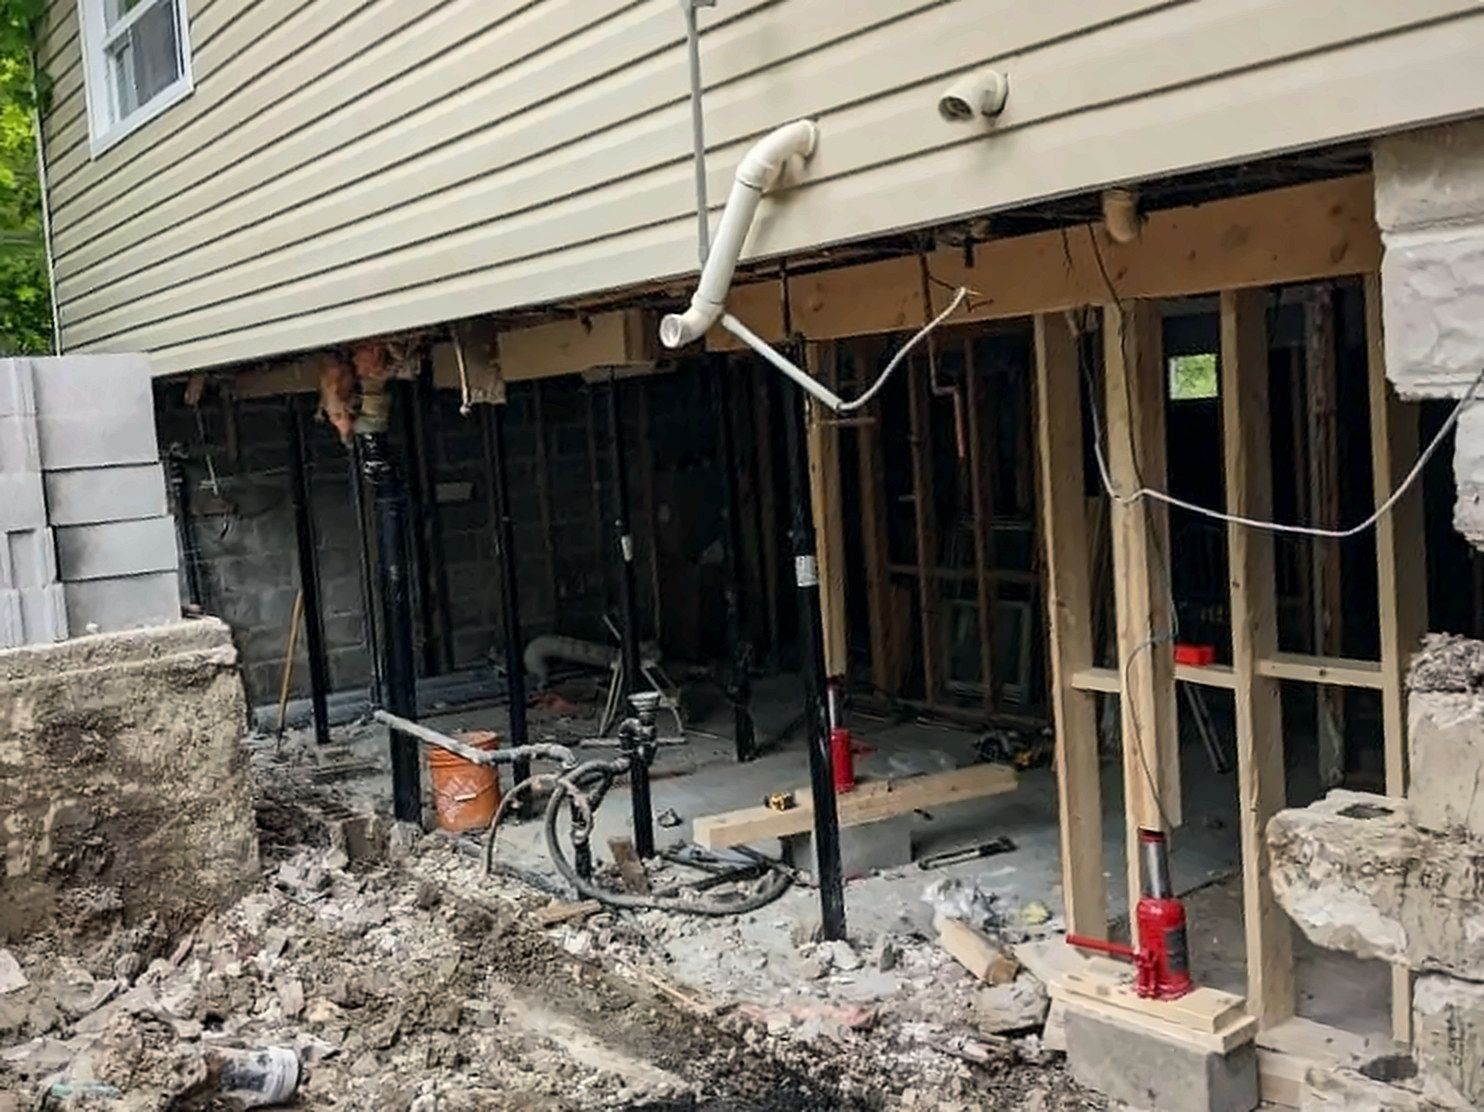
- Foundation and exterior excavation work
- Garages and accessory structures
- Interior and exterior finishing for new construction work
Every project is different. Tell us what you need and we'll confirm what's included.
Open up the space you have
Structural changes like a new beam can turn closed-off rooms into the layout you actually want.
Planned from the ground up
Structure, envelope and finishes considered together.
Clear steps
You will know what happens at each stage and what decisions are coming up.

Building in the Ottawa Valley means planning for snow loads, cold winters and freeze–thaw. Those conditions shape how we plan structure and envelope details.
What's included in residential construction?
Residential Construction with Enhanced Homes can include structural beam installation; structural framing; foundation and exterior excavation work; garages and accessory structures; and interior and exterior finishing for new construction work. Every project is different, so tell us what you have in mind and we'll talk through the scope.
Do you handle permits and drawings?
Requirements vary by project and municipality. We'll talk through what your project needs when we discuss it.
Can you remove or open up a wall in an older home?
Often, yes. Older homes need a close look at the existing structure first — we'll assess that as part of planning.
Does removing a load-bearing wall or installing a beam need a permit in Ontario?
Generally, yes. Structural work such as changing a load-bearing wall, installing a beam or building a garage usually needs a building permit from your municipality, and may need drawings from a designer or engineer. Your municipality's building department can confirm the requirements for your project.